
Single Storey Rear Extensions: Planning Permission, Costs, Added Value and How to Pay for One
A single storey rear extension can turn a cramped kitchen into a room where the family actually wants to spend time. It can provide space for a dining table, a utility room or somewhere to work without moving house.
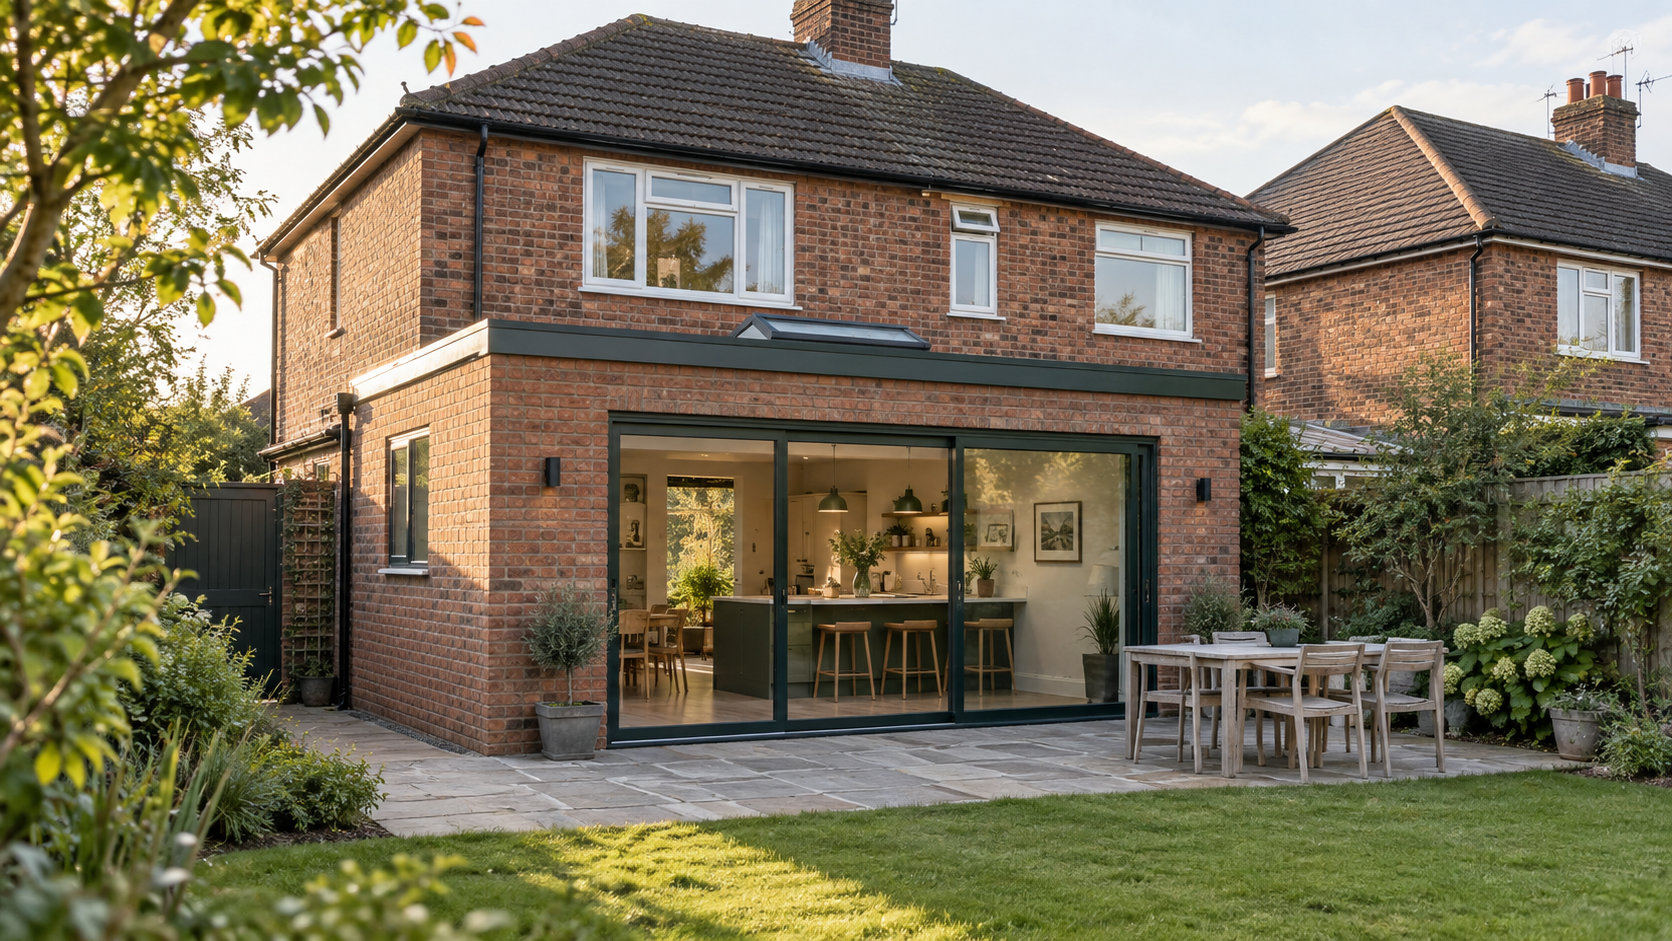
Some rear extensions can be built under permitted development rights. Others need prior approval or a householder planning application. The right route depends on the property and the whole proposal, including earlier extensions.
The other question is whether the space is worth its total cost. A builder’s price, your overall budget and the amount added to your home’s value are three different figures.
This guide explains how to bring them together before committing to the project. It covers houses in England; different rules apply elsewhere in the UK.
Start with the problem you want to solve
Before deciding how far to extend, write down what your present home cannot comfortably accommodate.
If the main problem is a badly arranged kitchen, opening up or rearranging existing rooms might achieve much of what you want. If you need a proper family dining space and a utility, extra floor area may be justified.
Ask your designer to show furniture, circulation space, doors and kitchen units on the layout. A large empty rectangle can look impressive on a drawing while working poorly once a table, sofa and storage are added.
Keep some attention on the existing house. A bright new extension is less successful if it leaves a dark, awkward room in the middle.
How far can you extend under permitted development?
For an eligible house, the main rear projection limits are 4 metres for a detached house and 3 metres for a semi detached or terraced house.
However you can extend further under a prior approval process which involves notifying the Council upfront and requires none of your neighbours objecting. This route allows you to potentially extend to 6 metres and 8 metres for detached homes and semi detached/terraced homes respectively
These distances run from the relevant original rear wall. “Original” means when the house was first built, or its position on 1 July 1948 if older. Buying a house does not reset its allowance.
The extension must also satisfy the other restrictions. These include a maximum overall height of 4 metres, eaves no higher than 3 metres within 2 metres of a boundary, and limits linked to the existing house’s height. Extensions and other buildings must not cover more than half the land around the original house. Exterior materials normally need a similar appearance.
This is a screening summary, not the complete legal test. Planning Portal’s extension guidance.
Example: an existing extension changes the calculation
A semi-detached house has an existing extension projecting 2 metres from its original rear wall. The owner wants to push its rear wall back another 2 metres.
The resulting projection is 4 metres, not 2 metres. It exceeds the ordinary 3-metre limit. A larger-extension prior approval application may be available, provided the property and complete design qualify.
The first useful document is therefore an accurate plan showing the original house, existing additions and proposed work separately.
What does prior approval involve?
The larger-extension route requires an application to be submitted to the local Council before building.
If you don’t submit an application and build the extension anyway then the extension will not benefit from this process and you will need to apply for full planning permission retrospectively and could be the subject of planning enforcement action.
When submitting your application the council notifies adjoining neighbours. If objections are received, it assesses the effect on adjoining properties’ amenity; an objection is not an automatic veto.
This route is unavailable on Article 2(3) designated land, which includes conservation areas and National Parks, and on Sites of Special Scientific Interest. Other eligibility restrictions still apply. Prior approval guidance.
The procedure has a 42-day decision period, but this is not a general licence to start any extension after six weeks. Your submission must meet the legal requirements, the scheme must qualify and any relevant decision or procedural conditions must be satisfied. (see Government technical guidance for more information)
When will a planning application be needed?
An application may be necessary because of the design, location or property’s planning history. Flats and maisonettes do not have these householder rights, and certain homes created through permitted development are excluded. An Article 4 direction or an earlier planning condition can also remove relevant rights.
A wraparound proposal needs particular care: work extending beyond a side wall must also meet the side-extension rules. Calling the whole project a rear extension does not settle the issue.
Requiring an application does not mean the proposal is unacceptable. It means the council assesses its planning merits. A well-designed scheme outside permitted development limits may be preferable to an awkward design squeezed inside them.
For a rear extension, useful questions include:
Will its depth and height affect a neighbour’s daylight or outlook?
Can windows provide light without unnecessary overlooking?
Does its appearance suit the house and surroundings?
Will enough usable garden remain?
Are trees, heritage, drainage or flood risk relevant?
In Cumbria, establish whether the planning authority is a council or a National Park authority before researching local guidance. Listed buildings also need separate consideration of listed building consent.
Unsure which route applies? Start with Fellpath’s Free Planning Check for an initial view of the likely route, key issues and next step. No finished drawings are needed.
Planning permission and building regulations are different
A normal habitable extension needs building regulations approval even where permitted development applies. Planning considers whether the development is acceptable; building regulations address construction matters such as structure, fire safety, insulation and drainage. Government building regulations guidance.
For a permitted development proposal, a proposed lawful development certificate is a useful way to obtain formal confirmation of its planning status. It does not replace building control, and the work must match the certified scheme. Government guidance on lawful development certificates.
Before starting, also establish whether you need a sewer build-over agreement, permission for work affecting protected trees, or the procedures under the Party Wall etc. Act. Planning permission does not give you access across a neighbour’s land or ownership of a disputed boundary. Government party wall guidance.
How much does a single storey rear extension cost?
Today in September 2026 a modest 20–30m² project might need an overall allowance of roughly £60,000–£130,000, including ordinary VAT, fees and contingency, with more possible for difficult ground, extensive alterations or a high specification. This is an illustrative feasibility range for this guide, not a surveyed average, quotation or upper limit.
The figure must be tested against a design and current local prices. Restricted access through a terraced house, major steelwork, moving a sewer and replacing the kitchen can change the answer considerably.
Ask each builder to price the same drawings and specification. Check what is excluded: professional fees, glazing, kitchen fittings, decoration, external works and service upgrades can sit outside an initial estimate. The Federation of Master Builders’ extension guide explains why comparable specifications matter.
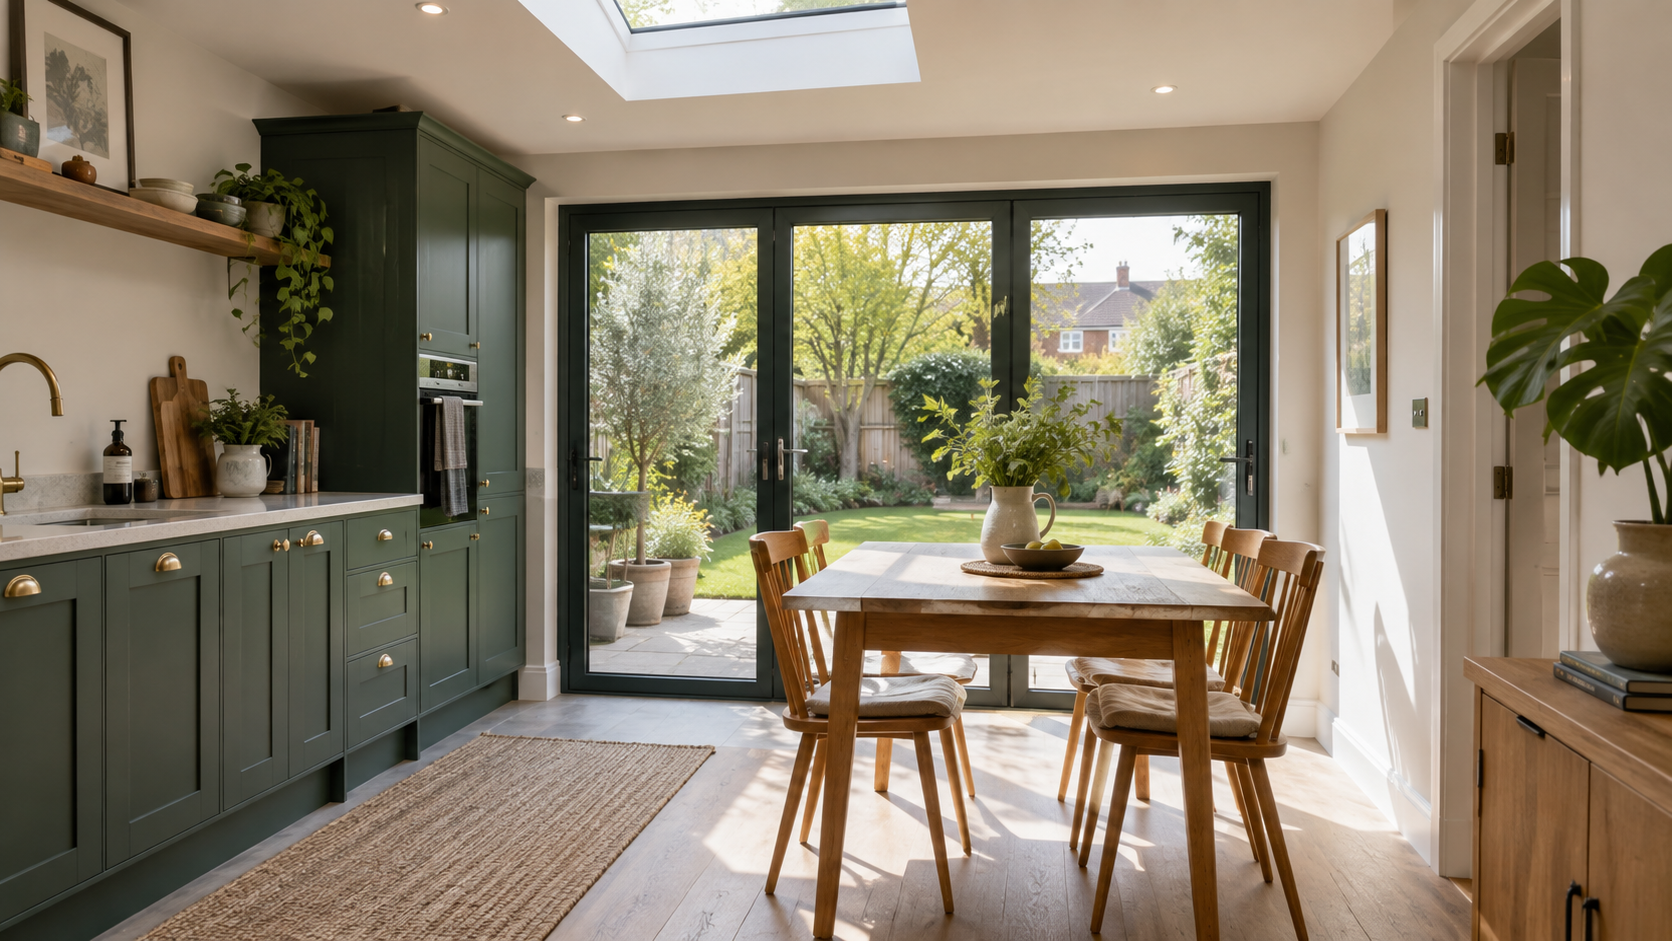
Worked budget: a 30m² kitchen and dining extension
The following is a hypothetical budgeting example, using assumed allowances. It is not a Fellpath client quotation. Below sets out different aspects of the build and its approximate cost:-
Main construction, standard glazing and basic finishes, excluding VAT - cost £72,000
VAT on the above construction at 20% - cost £14,400
Design, structural advice, surveys and approval fees - cost £7,500
Kitchen, appliances and installation, separately allowed - cost £15,000
Additional drainage and garden reinstatement - cost £4,000
Contingency reserve - cost £12,000
Total project allowance - £124,900
All lines after the VAT line include any applicable VAT. The construction allowance excludes the separately listed kitchen and additional external work, avoiding double counting. Ordinary extension work is generally standard-rated where supplied by a VAT-registered builder; particular reliefs need checking. HMRC’s building VAT guidance.
This example excludes borrowing costs, temporary accommodation and exceptional foundations or utility diversions. Add them if relevant. The contingency is a reserve for uncertainty, not a fund to spend twice on upgrades.
Will the extension add more value than it costs?
Sometimes, but it should not be assumed.
A better kitchen and family space may improve saleability. However, purchasers will still compare the finished property with other homes in the area. Expensive fittings rarely remove that local price ceiling.
Consider this separate, hypothetical example:
Home’s value before work - £300,000
Assumed value after work - £380,000
Apparent increase - £80,000
Total project cost - £100,000
Increase less project cost −£20,000
The home is assumed to become more valuable, but the owner has not recovered the entire build cost. This calculation also excludes borrowing and selling costs, and assumes an unchanged market.
That may still be an acceptable decision if the family gains ten years of better living space and avoids moving. It should be a conscious lifestyle decision rather than a presumed profit.
Before finalising the specification, ask local estate agents for evidence of comparable sold homes. Obtain a qualified valuation where the amount materially affects your financial decision. Ask what buyers would pay for the finished layout, rather than what percentage an extension supposedly adds nationally.
How could you fund the project?
The practical starting point is the complete budget, including contingency. Then establish which funds will actually be available when invoices fall due.
Below are some different options to fund an extension:-
Savings - Avoids borrowing interest, but retain money for household emergencies and foreseeable expenditure.
Further advance from your existing mortgage lender - Additional borrowing may have a different rate and term from your main mortgage.
Remortgage with additional borrowing - Compare the effect on the whole mortgage, including fees and early repayment charges.
Unsecured personal loan - May cover a smaller project or shortfall, subject to affordability and available loan size.
A smaller or later project - Reducing the brief or saving longer may be preferable to stretching repayments.
MoneyHelper explains further advances and remortgaging costs. Borrowing secured on your home puts it at risk if repayments are not maintained.
Lower monthly payments can mean a higher total cost
Suppose £50,000 is borrowed on a repayment basis at a hypothetical constant annual interest rate of 6%, calculated monthly, with no fees:
Repayment period of 10 years - £555 per month payment - total payment of £16,612
Repayment period of 20 years - £358 per month payment - total payment of £35,972
These are illustrations, not available mortgage offers. Actual products may change rate and include charges. The longer term eases the monthly payment but adds substantially to the total interest.
Have a regulated mortgage adviser assess suitability, affordability and alternatives. An expected increase in house value does not pay the monthly instalments.
Five pitfalls worth resolving before you build
1. Too much glass without a comfort strategy. Discuss orientation, shading, ventilation and heating with the designer. A beautiful glazed room should work in both summer and winter.
2. The kitchen is designed after the structure. Agree appliance positions, drainage, extraction and the island layout early enough to influence steels and services.
3. Drainage is treated as a site surprise. Investigate inspection chambers and sewer routes before fixing the footprint.
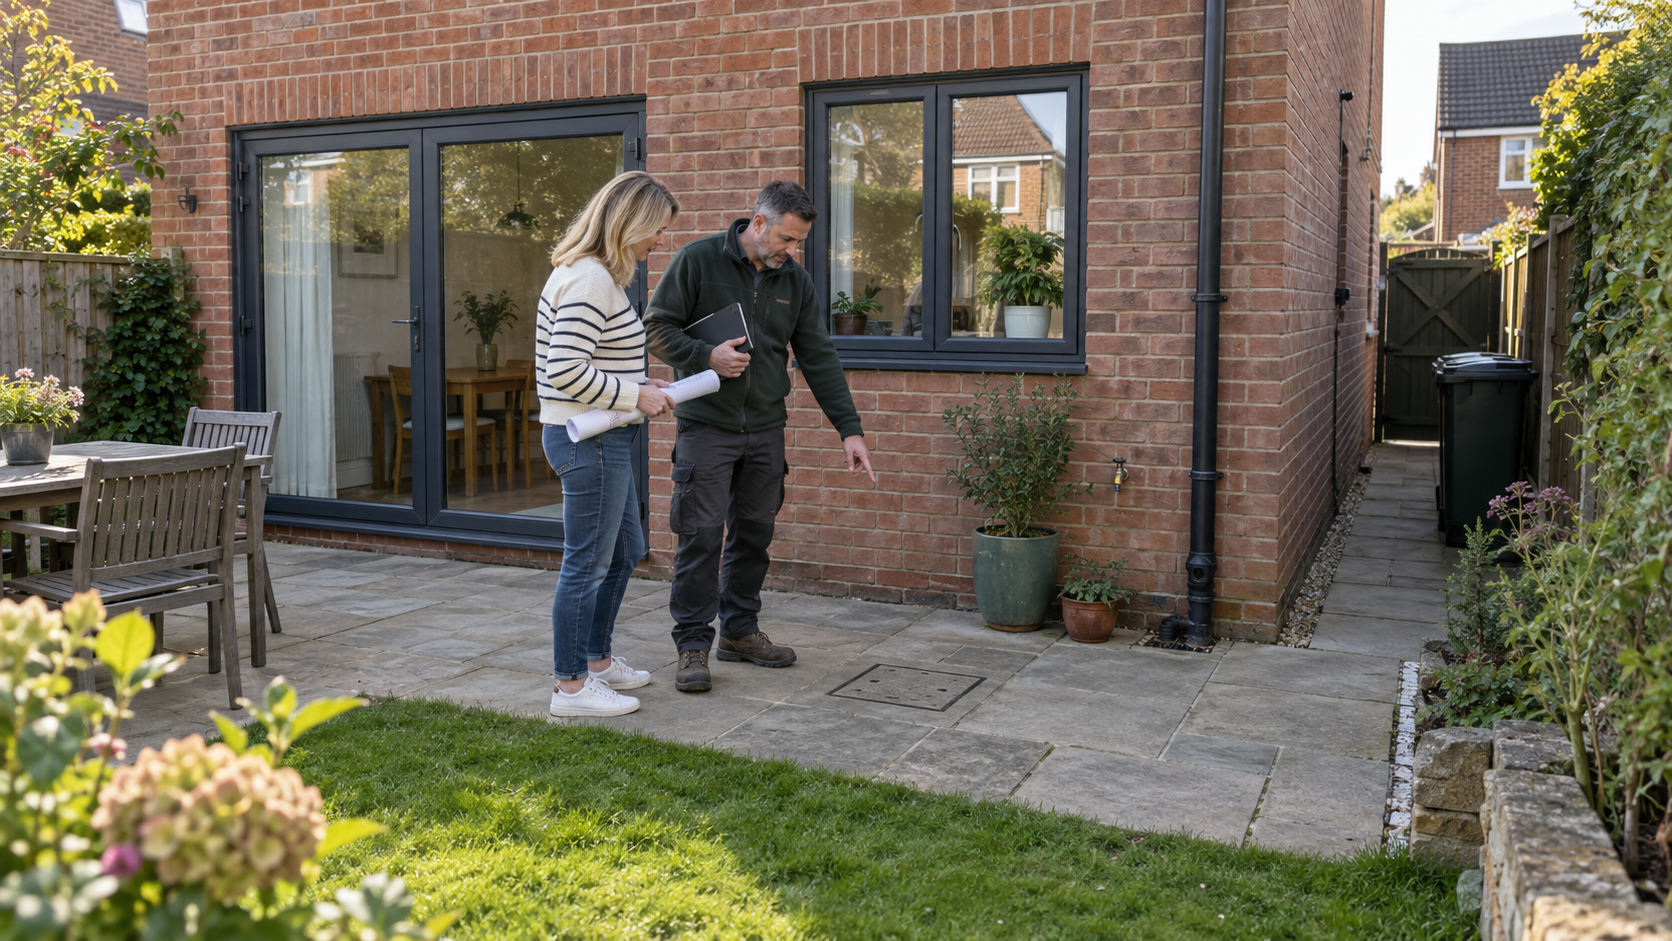
4. The quote leaves the old house unfinished. Specify the opening between old and new, floor levels, making good and decoration. These are part of completing the room.
5. The build consumes every available pound. Allow for uncertainty and agree written prices for changes before authorising them.
A smoother route from idea to completion
Set the room requirements and an affordable overall budget.
Check the original house, planning history and likely permission route.
Develop a measured design, including furniture and the retained garden.
Resolve important drainage, structural and neighbouring-property issues.
Obtain the necessary planning confirmation or approval and coordinate building control.
Seek comparable itemised quotations and check previous similar work.
Agree a written contract, staged payments, programme and responsibility for inspections.
Notify your insurer and lender as required, then collect completion records and warranties.
Allow time for design, approvals, procurement and the builder’s availability as well as construction. A start date should follow a credible programme, not drive you into skipping preparation.
Find out whether a rear extension makes sense for your home
The best extension is one that solves your space problem at a cost you understand.
For a first steer, request your Free Planning Check.
For a fuller assessment, Fellpath’s Personalised Home Extension Planning Report — £59.99 covers your options, planning risks, indicative costs and potential value, with recommended next steps and one follow-up email question.
Prepared for homeowners in England. Rules and product details checked on 20 September 2026. Examples are hypothetical. Funding information is general, not a personal borrowing recommendation. The report is an initial planning assessment, not permission to build, a construction quotation or a formal valuation.